A home that
moves with your flow.
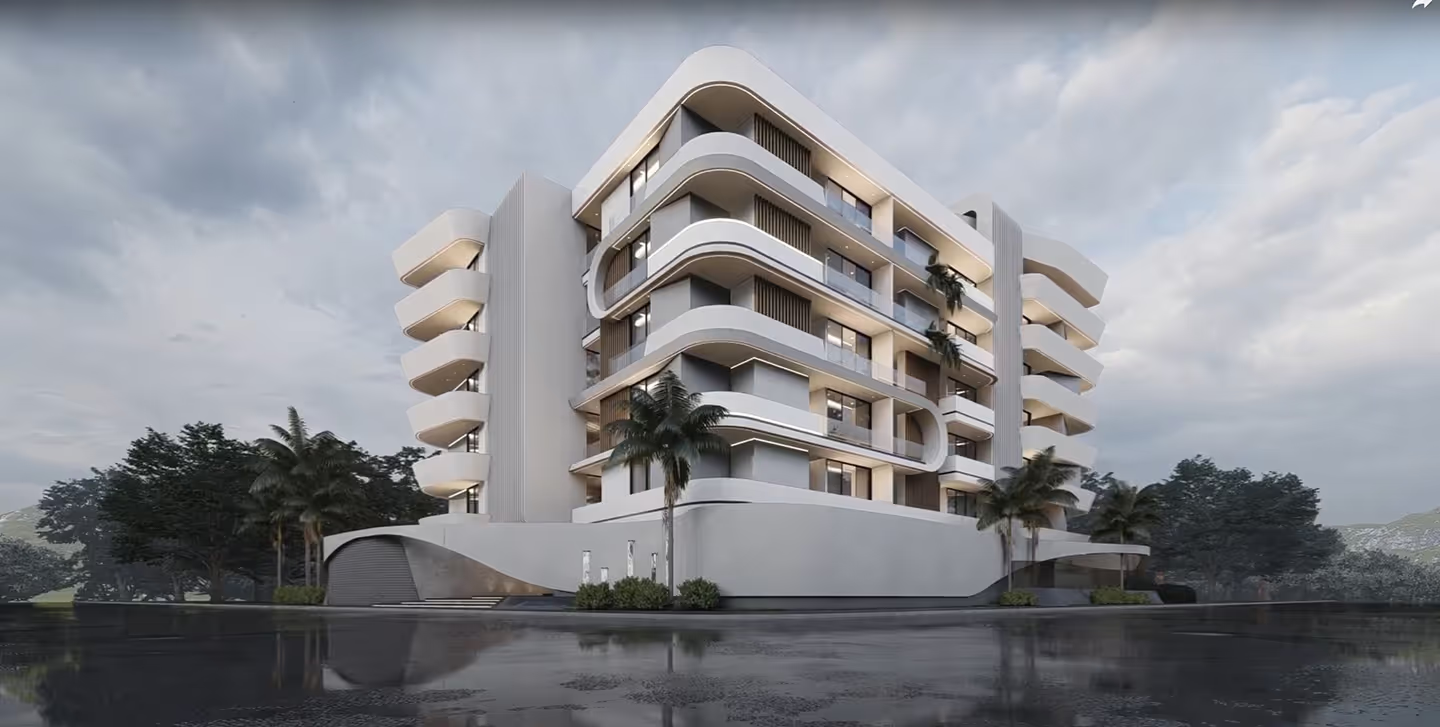
Sunpure
Curve
Overview
RERA:
NUMBER GOES HERE
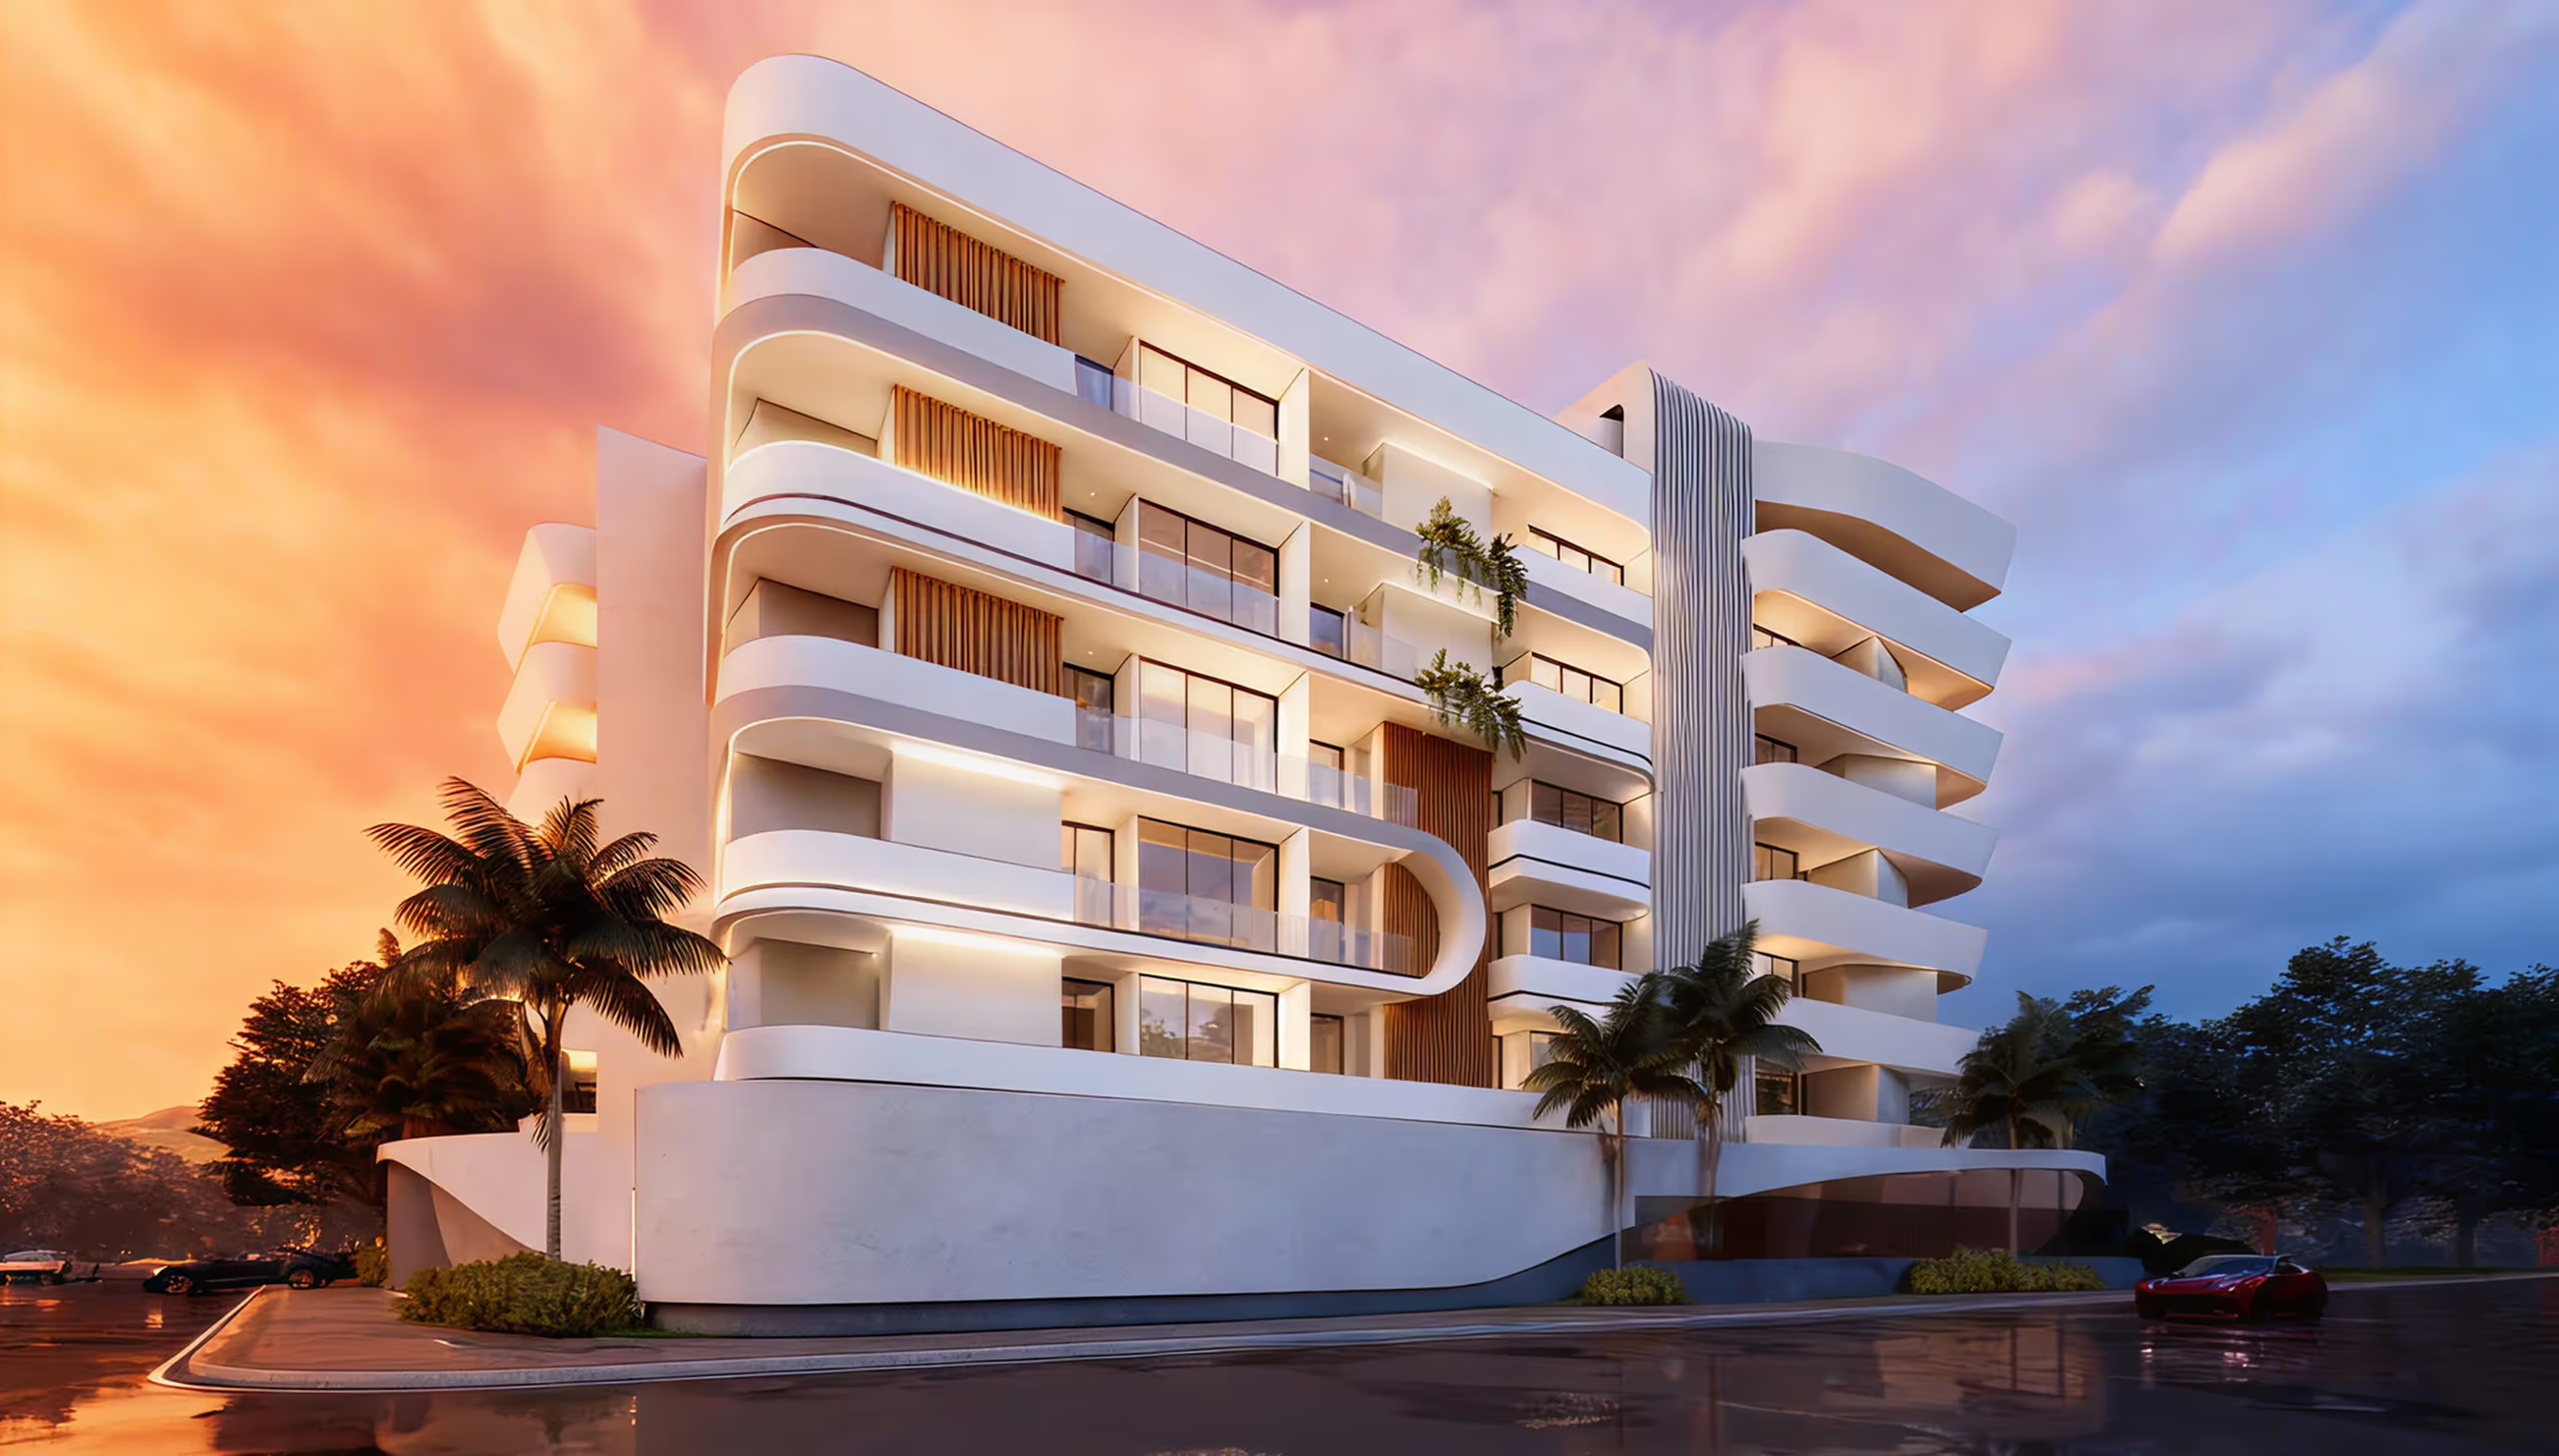
Sunpure Curve uses the Golden Ratio principle to encourage movement and support stillness, according to your needs.
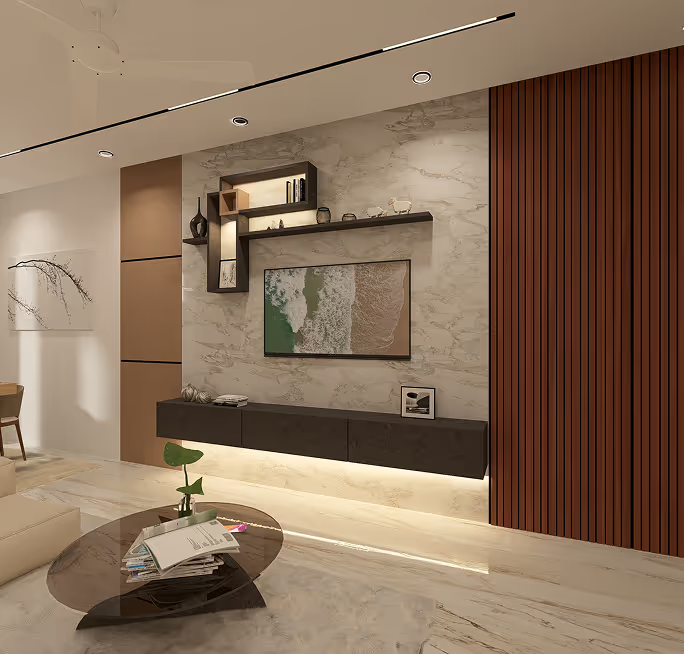
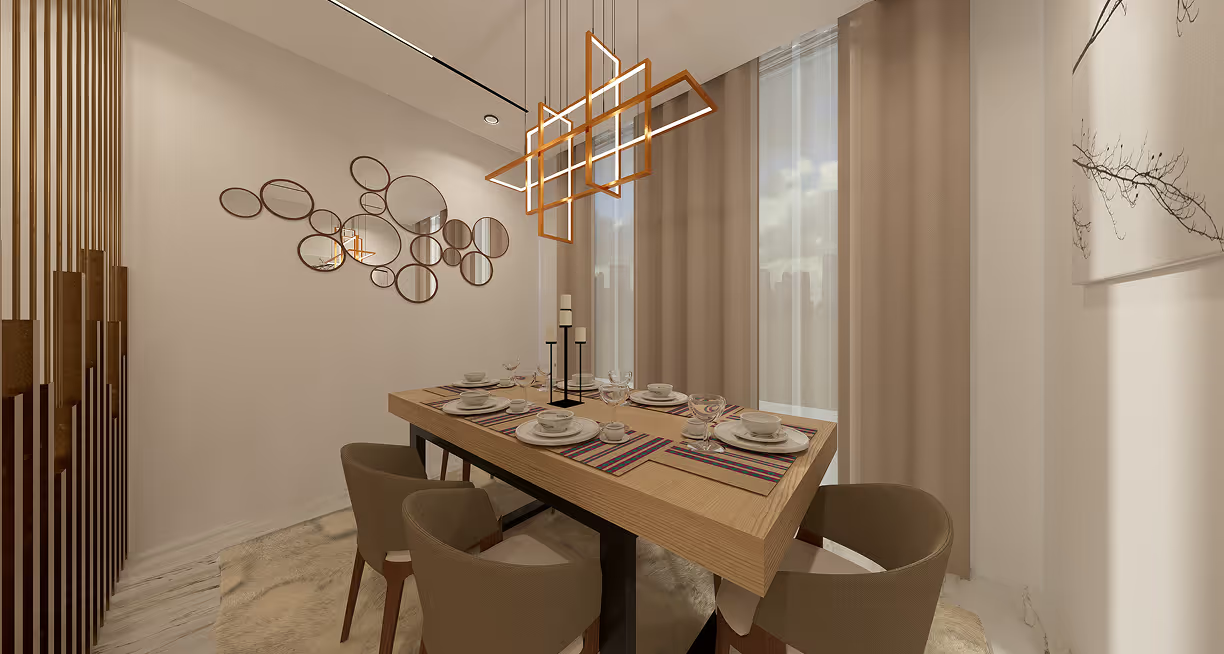
These well planned homes are designed to suit modern needs and lifestyles.
3BHK Apartments
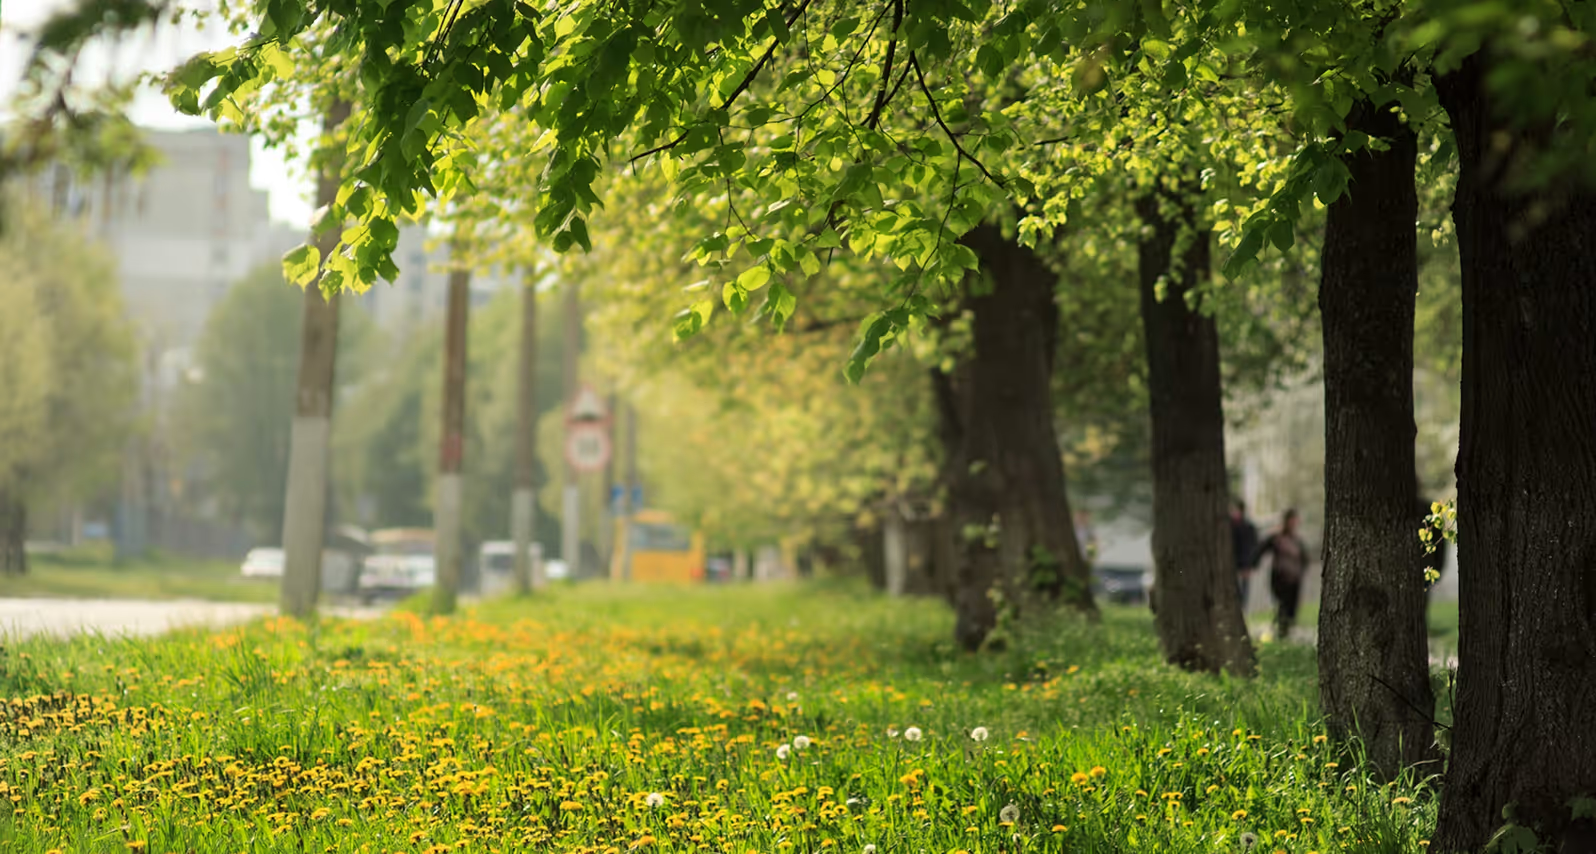
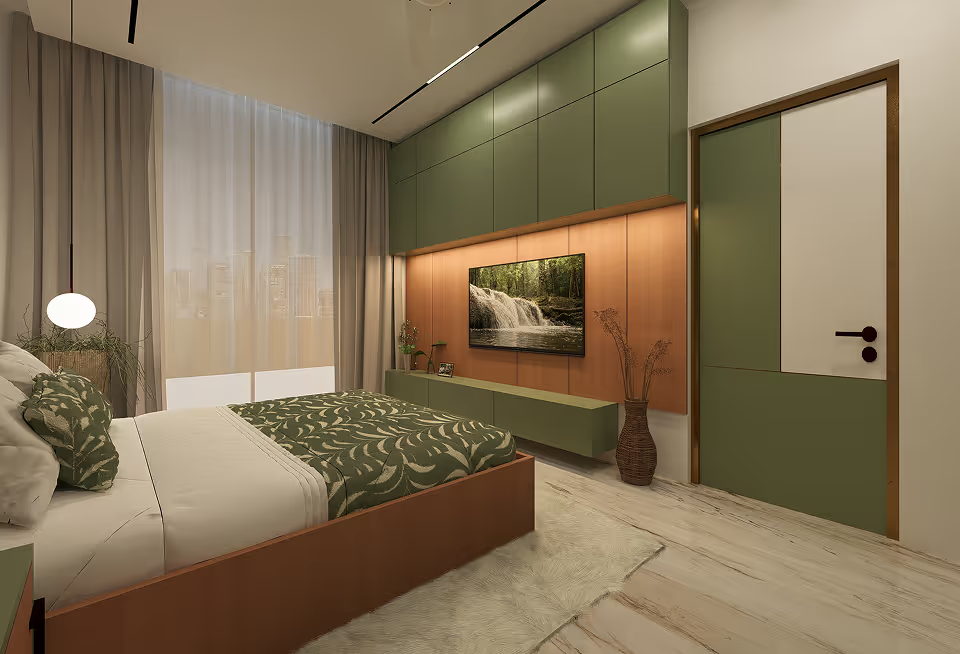
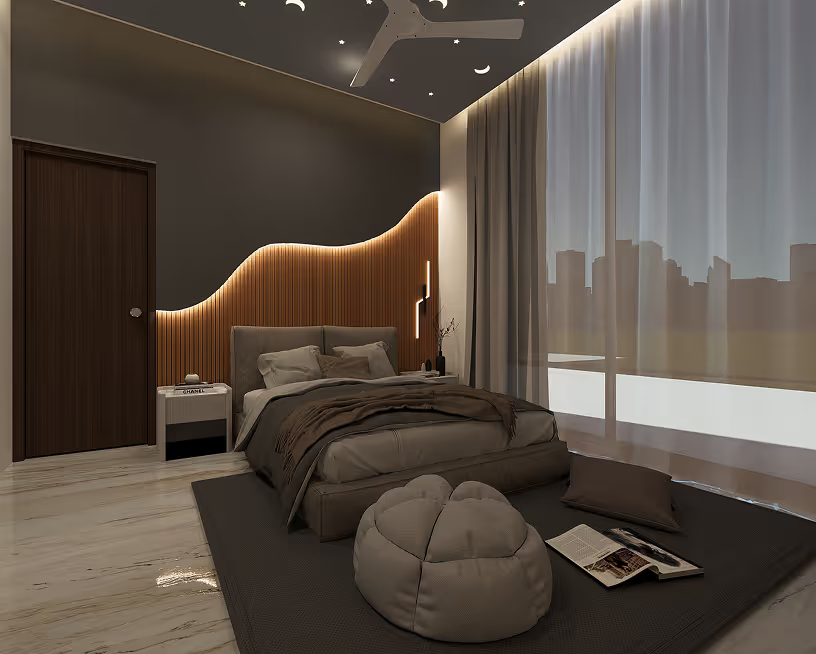
Light, space, and ventilation work in harmony to create openness in these homes. The carefully planned landscapes with numerous plants create soothing green spaces.
32 units
These expansive homes are designed to create a peaceful environment where residents can enjoy superior living.
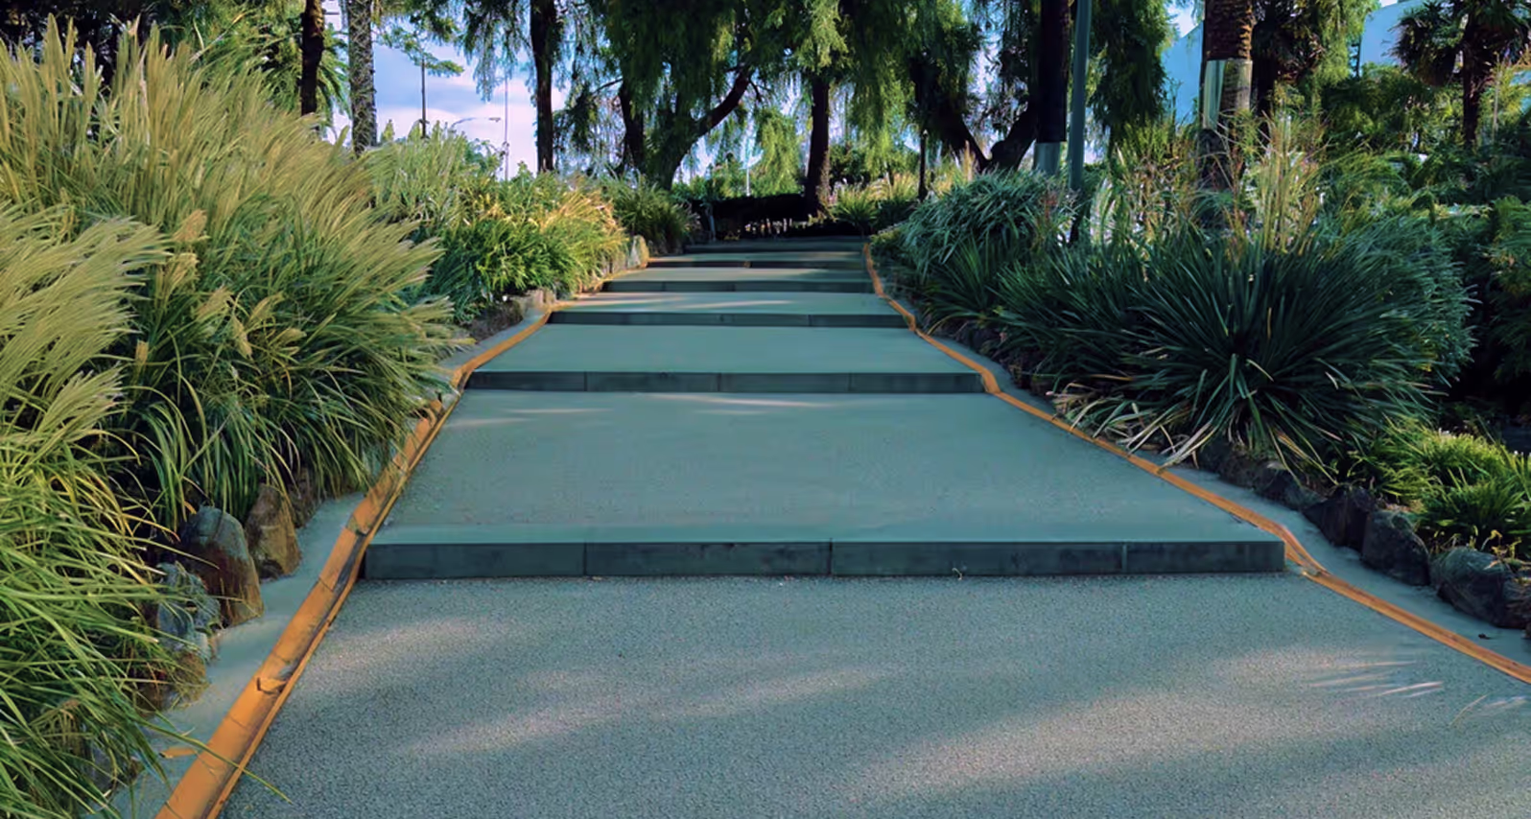
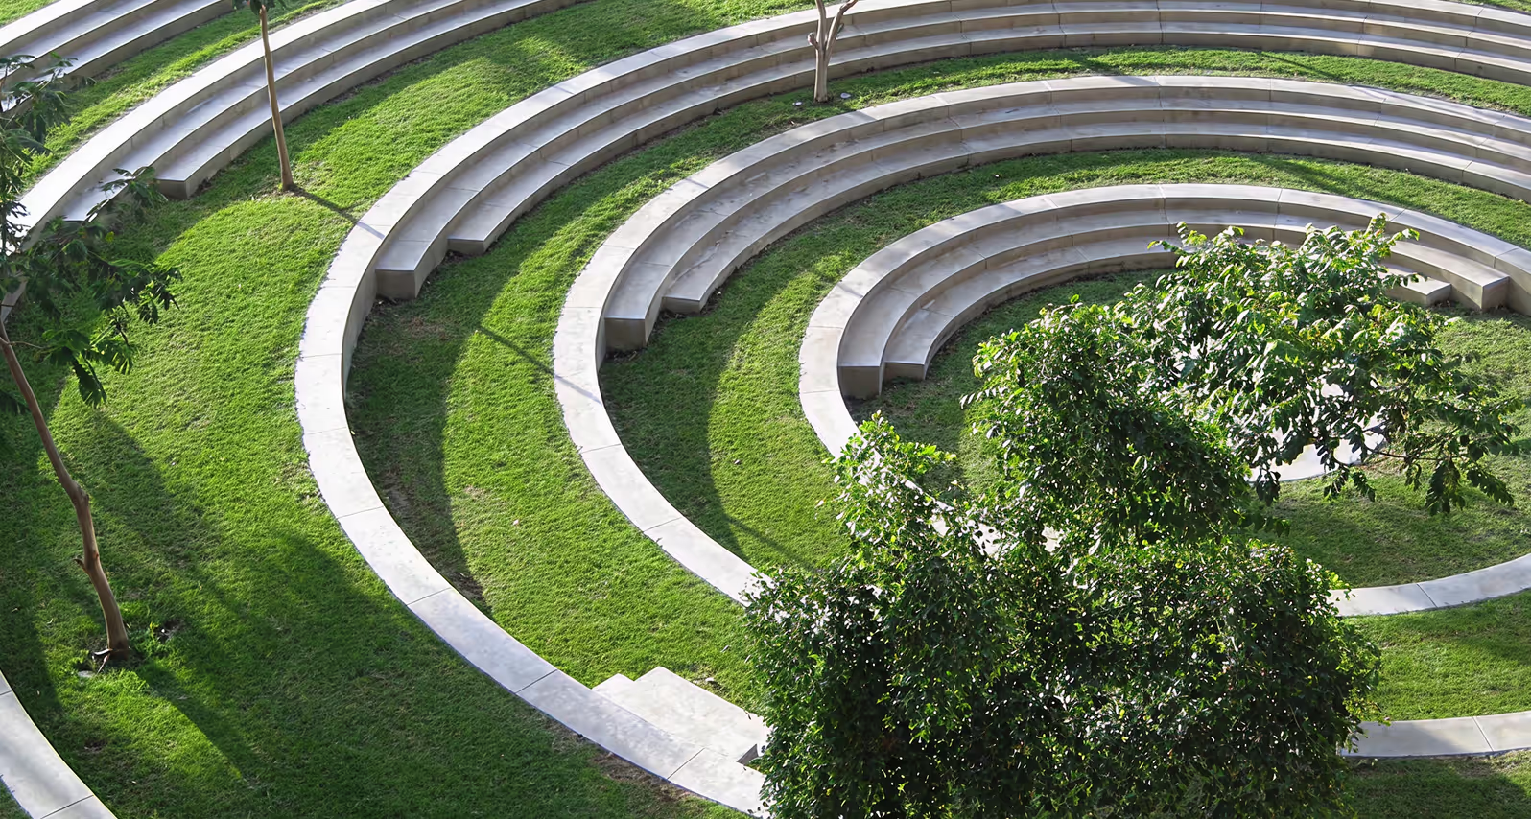
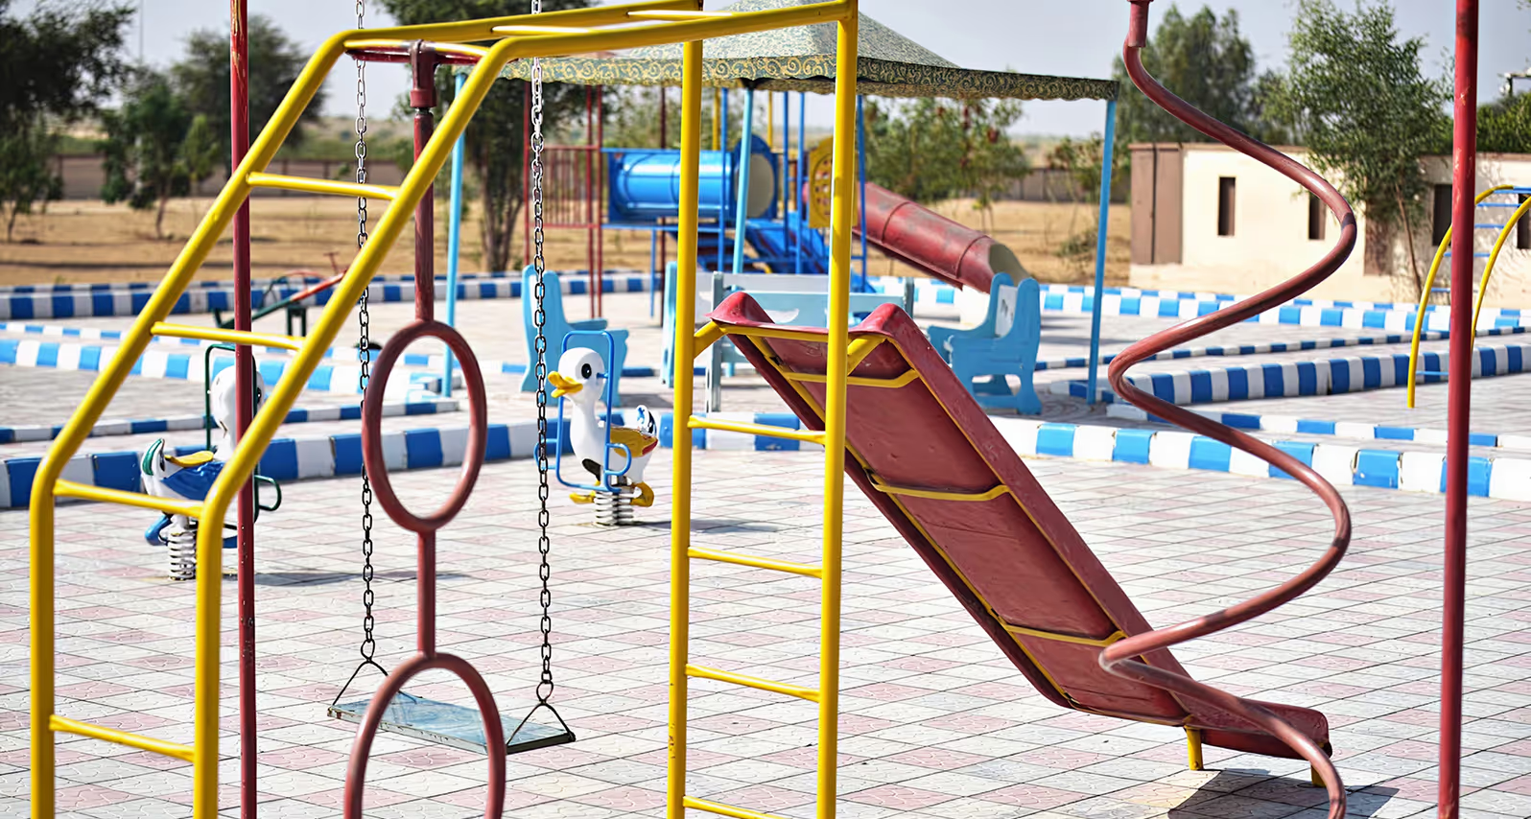
Amenities




.avif)
Specifications
Structure

Flooring

Doors & Windows

- RCC framed structure
- AAC block walls
- Gypsum plaster (internal)
- Waterproof cement plaster (external)
- Living & common areas: 1200×1200 mm premium vitrified tiles
- Toilets: Anti-skid vitrified tiles
- Bathroom walls: Glazed tiles up to ceiling
- Main door: Teak wood frame + veneer finish
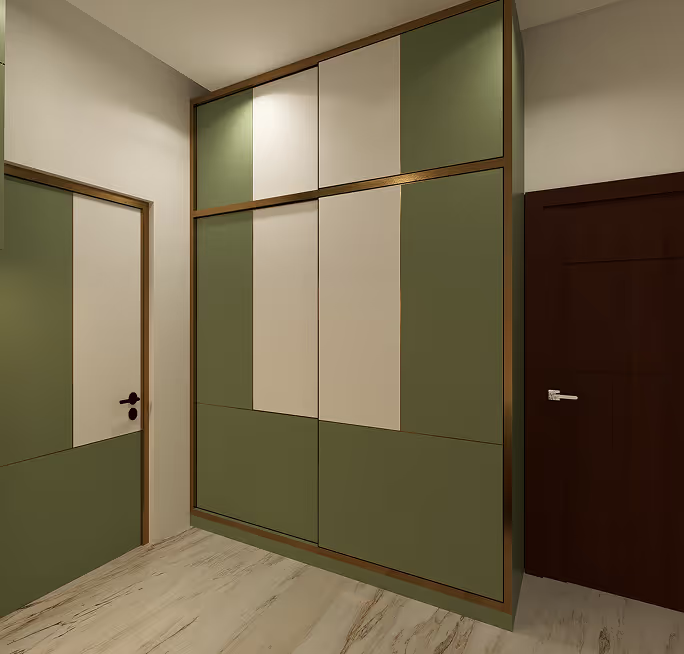
- Internal doors: Wood frame with laminate finish
- Toilet doors: WPC frame & shutters
- Windows: UPVC sliding
Electrical

Plumbing / Water

Sanitary & Kitchen

- Fire-resistant copper wiring
- Modular switches
- Provision for electrical points
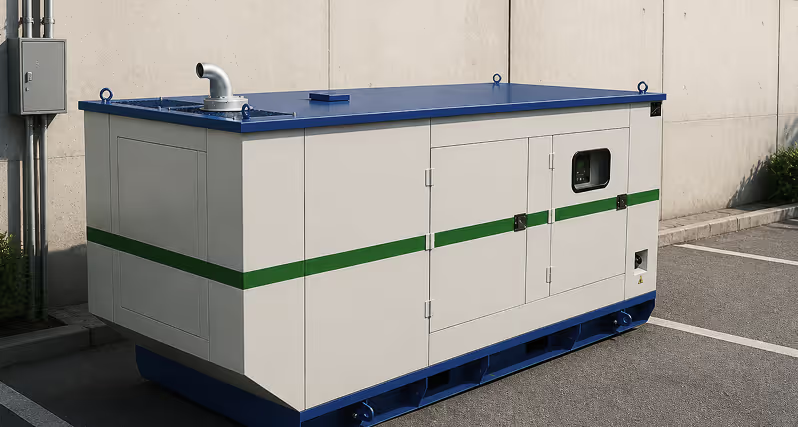
- Power backup:
- Common areas + lift
- 1 kVA for each apartment
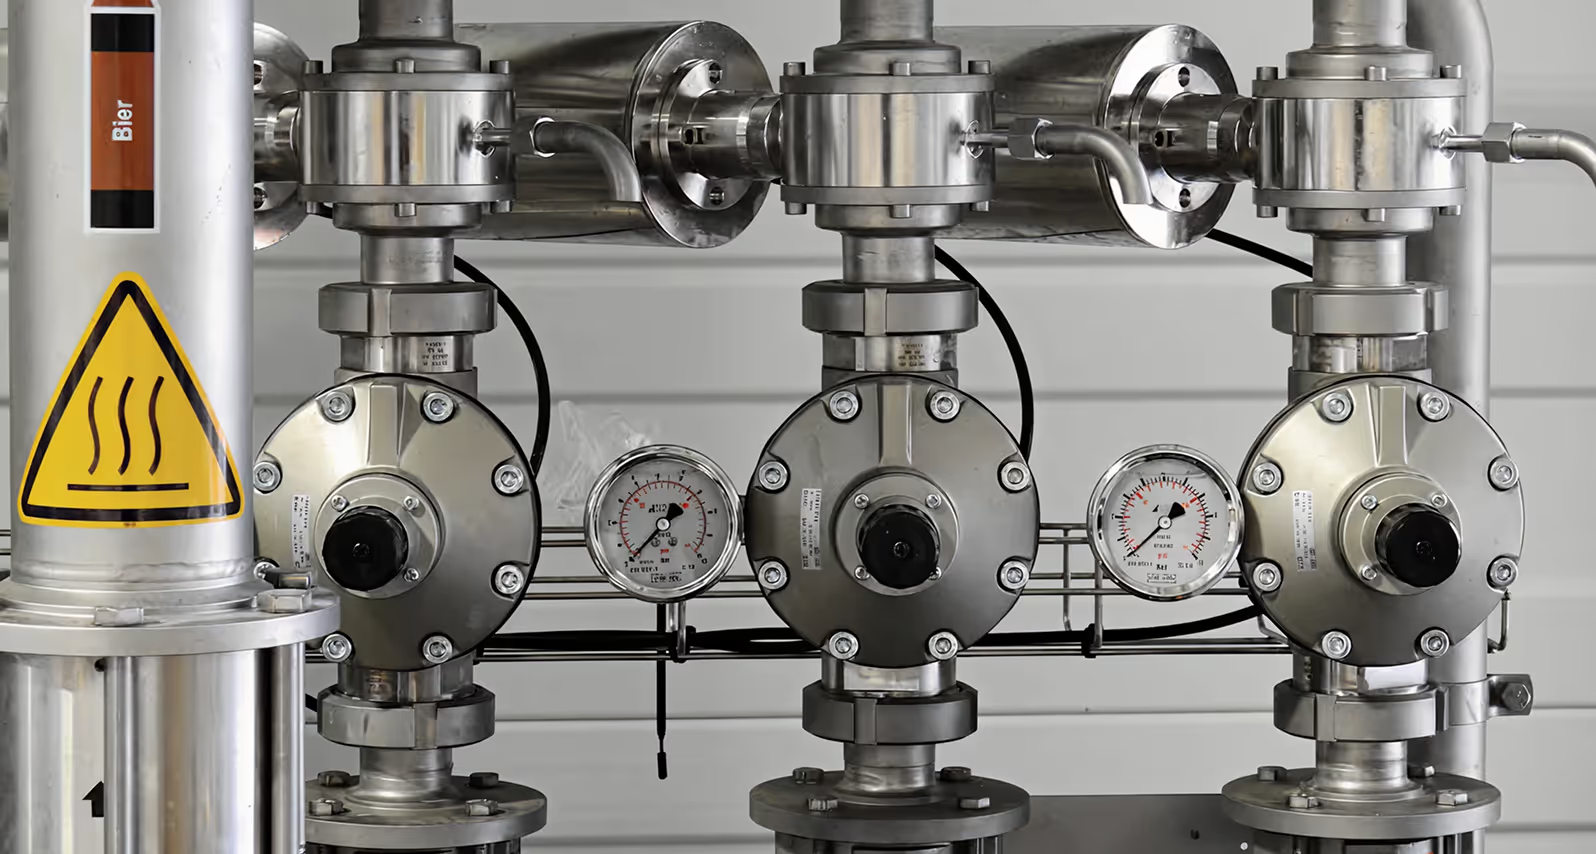
- CPVC piping (domestic & hot water)
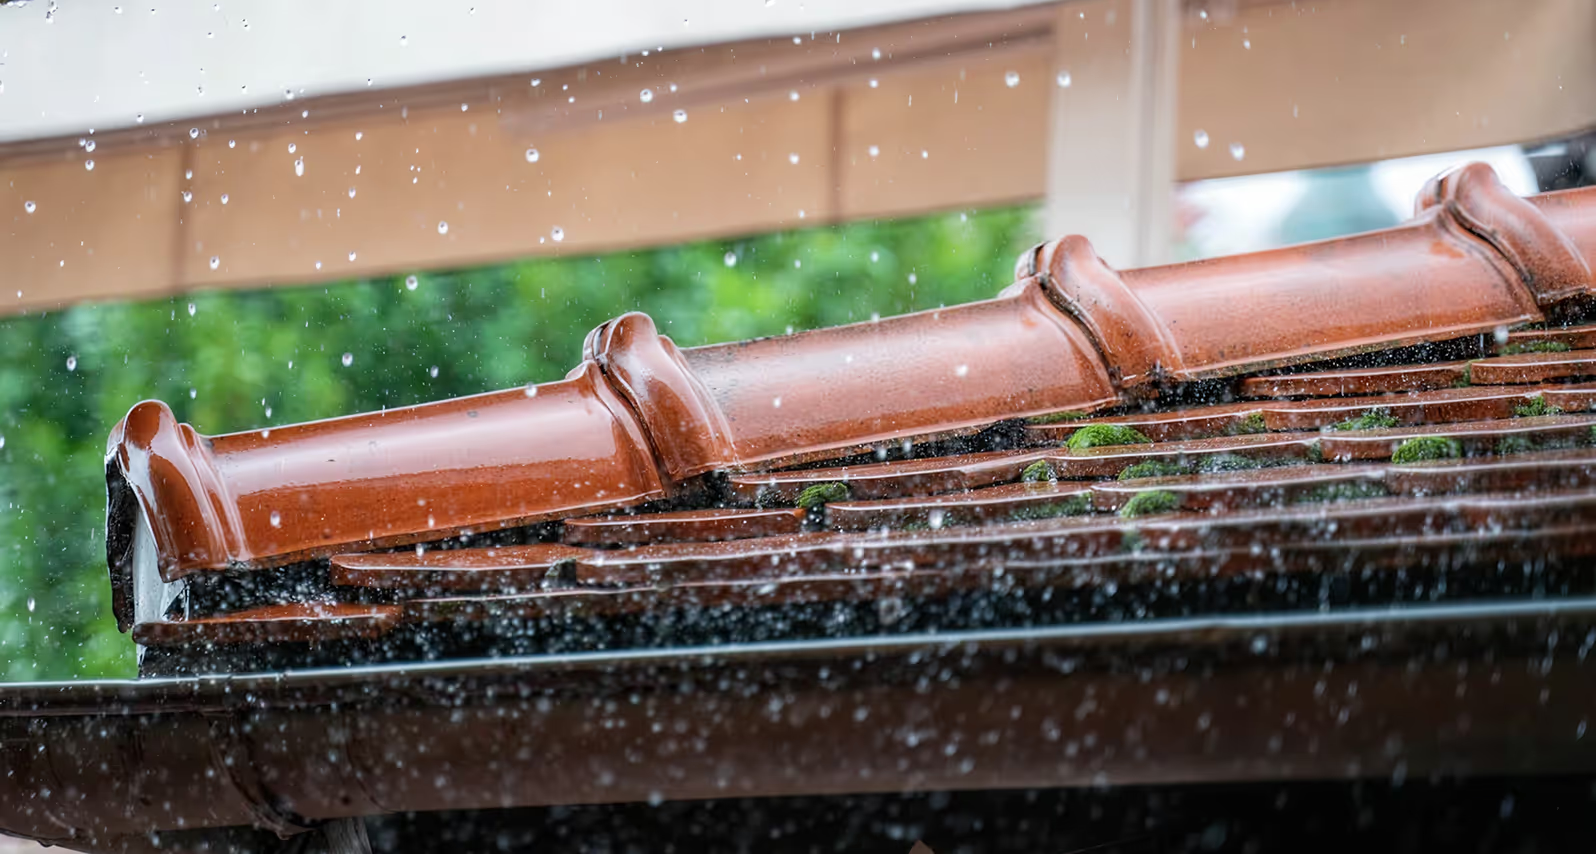
- PVC rainwater pipes
- UPVC drainage
- Jaquar fittings
- Hindware (or equivalent) sanitaryware
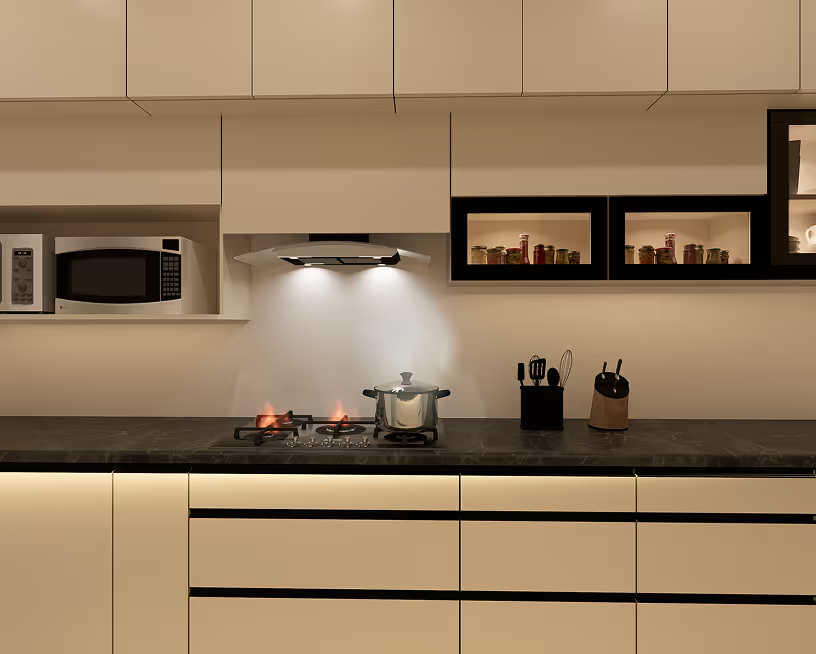
- SS kitchen sink with drain board
- Utility provision for washing machine
Other key specifications

- Lift (1)
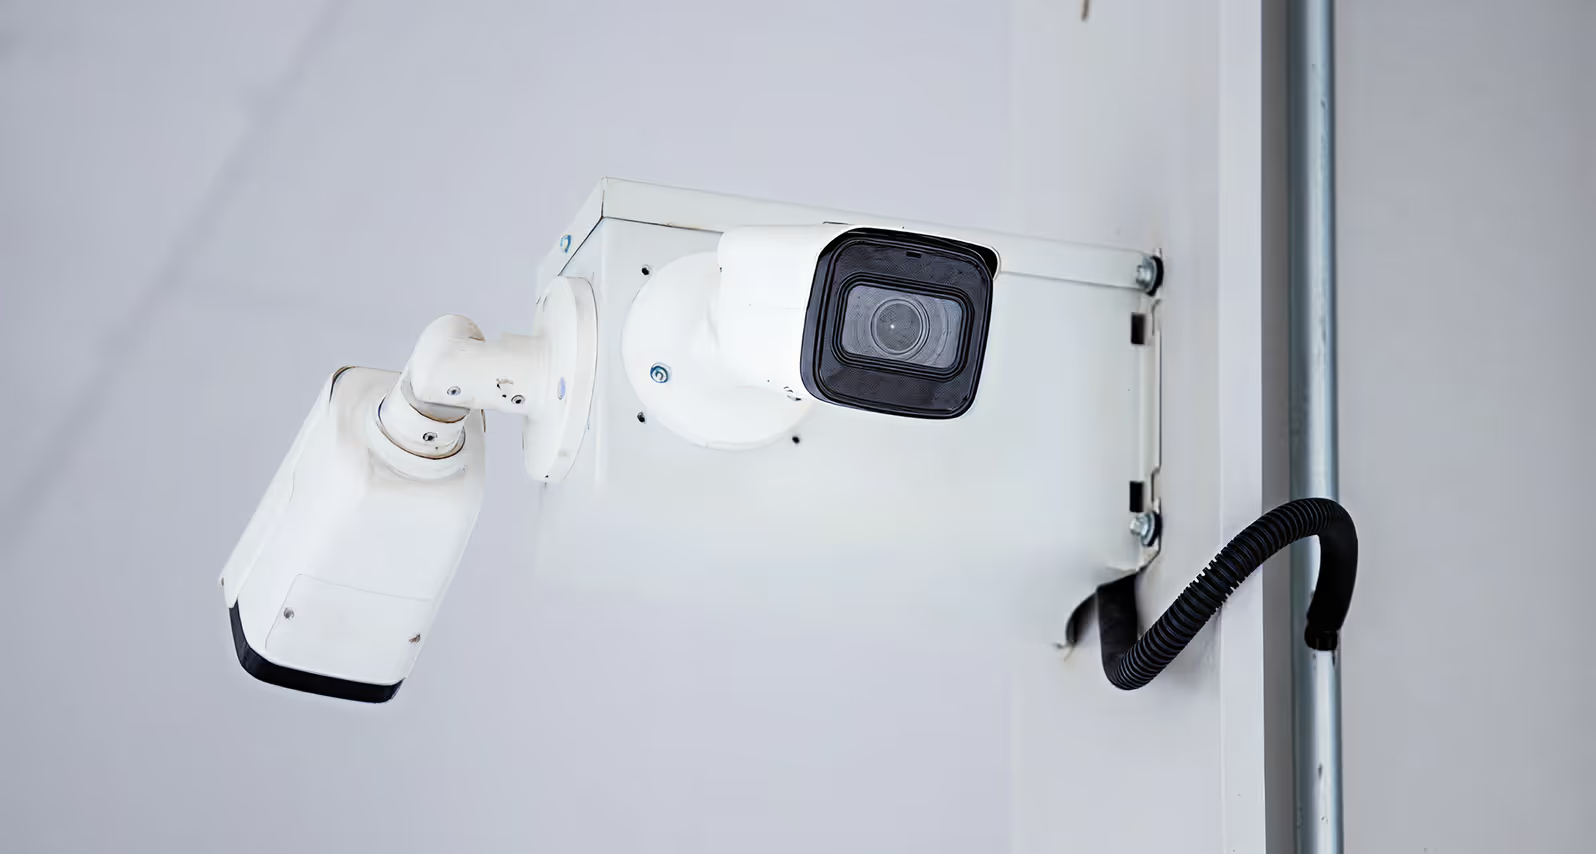
- CCTV in common areas
- Premium paint:
- External: Emulsion
- Internal: Premium emulsion
Location
Sunpure Curve is situated in Vijayanagar 4th stage, within a peaceful residential neighbourhood. These homes are well connected to the city, with easy commute to:

17 mins
Infosys

16 mins
L&T

5 mins
SVEI School

30 mins
Mall of Mysore

7 mins
NPS International School

28 mins
Nexus City Centre

15 mins
Clear Medi Radiant Hospital

19 mins
Jayadeva Multispecialty Hospital
Location
4th Stage, Vijayanagar,
Basavanahalli,
Mysuru,
Karnataka 570032
Basavanahalli,
Mysuru,
Karnataka 570032